
McNamee Renovation
This foursquare home, located in the Kerns neighborhood in Portland, Oregon was built in 1904. The previous owners had modernized the home during a mid-century kitchen renovation and bath/shower addition. This earlier renovation had lowered the kitchen ceiling and inserted a bathroom on the exterior corner of the kitchen, thus removing the kitchen’s access to light on the west side of the house. My clients wished to restore the kitchen back to its previous glory, with materials that were more authentic to the home’s original material palette. We reclaimed the light, and connection to the backyard and deck by moving the bathroom toward the middle of the house and moving the kitchen back to the rear corner of the house. By giving the kitchen access to two exterior walls and removing the dropped ceiling, we welcomed more air and light to the space. An enlarged opening to the dining room unites the two spaces into one larger space, with an island in the middle for work, collaboration, or social time.
This kitchen has always been the center of the house, and with more space and its updated amenities, my clients can entertain in style, sharing their love of woodworking, coffee, and brewing with their extensive network of friends and family.
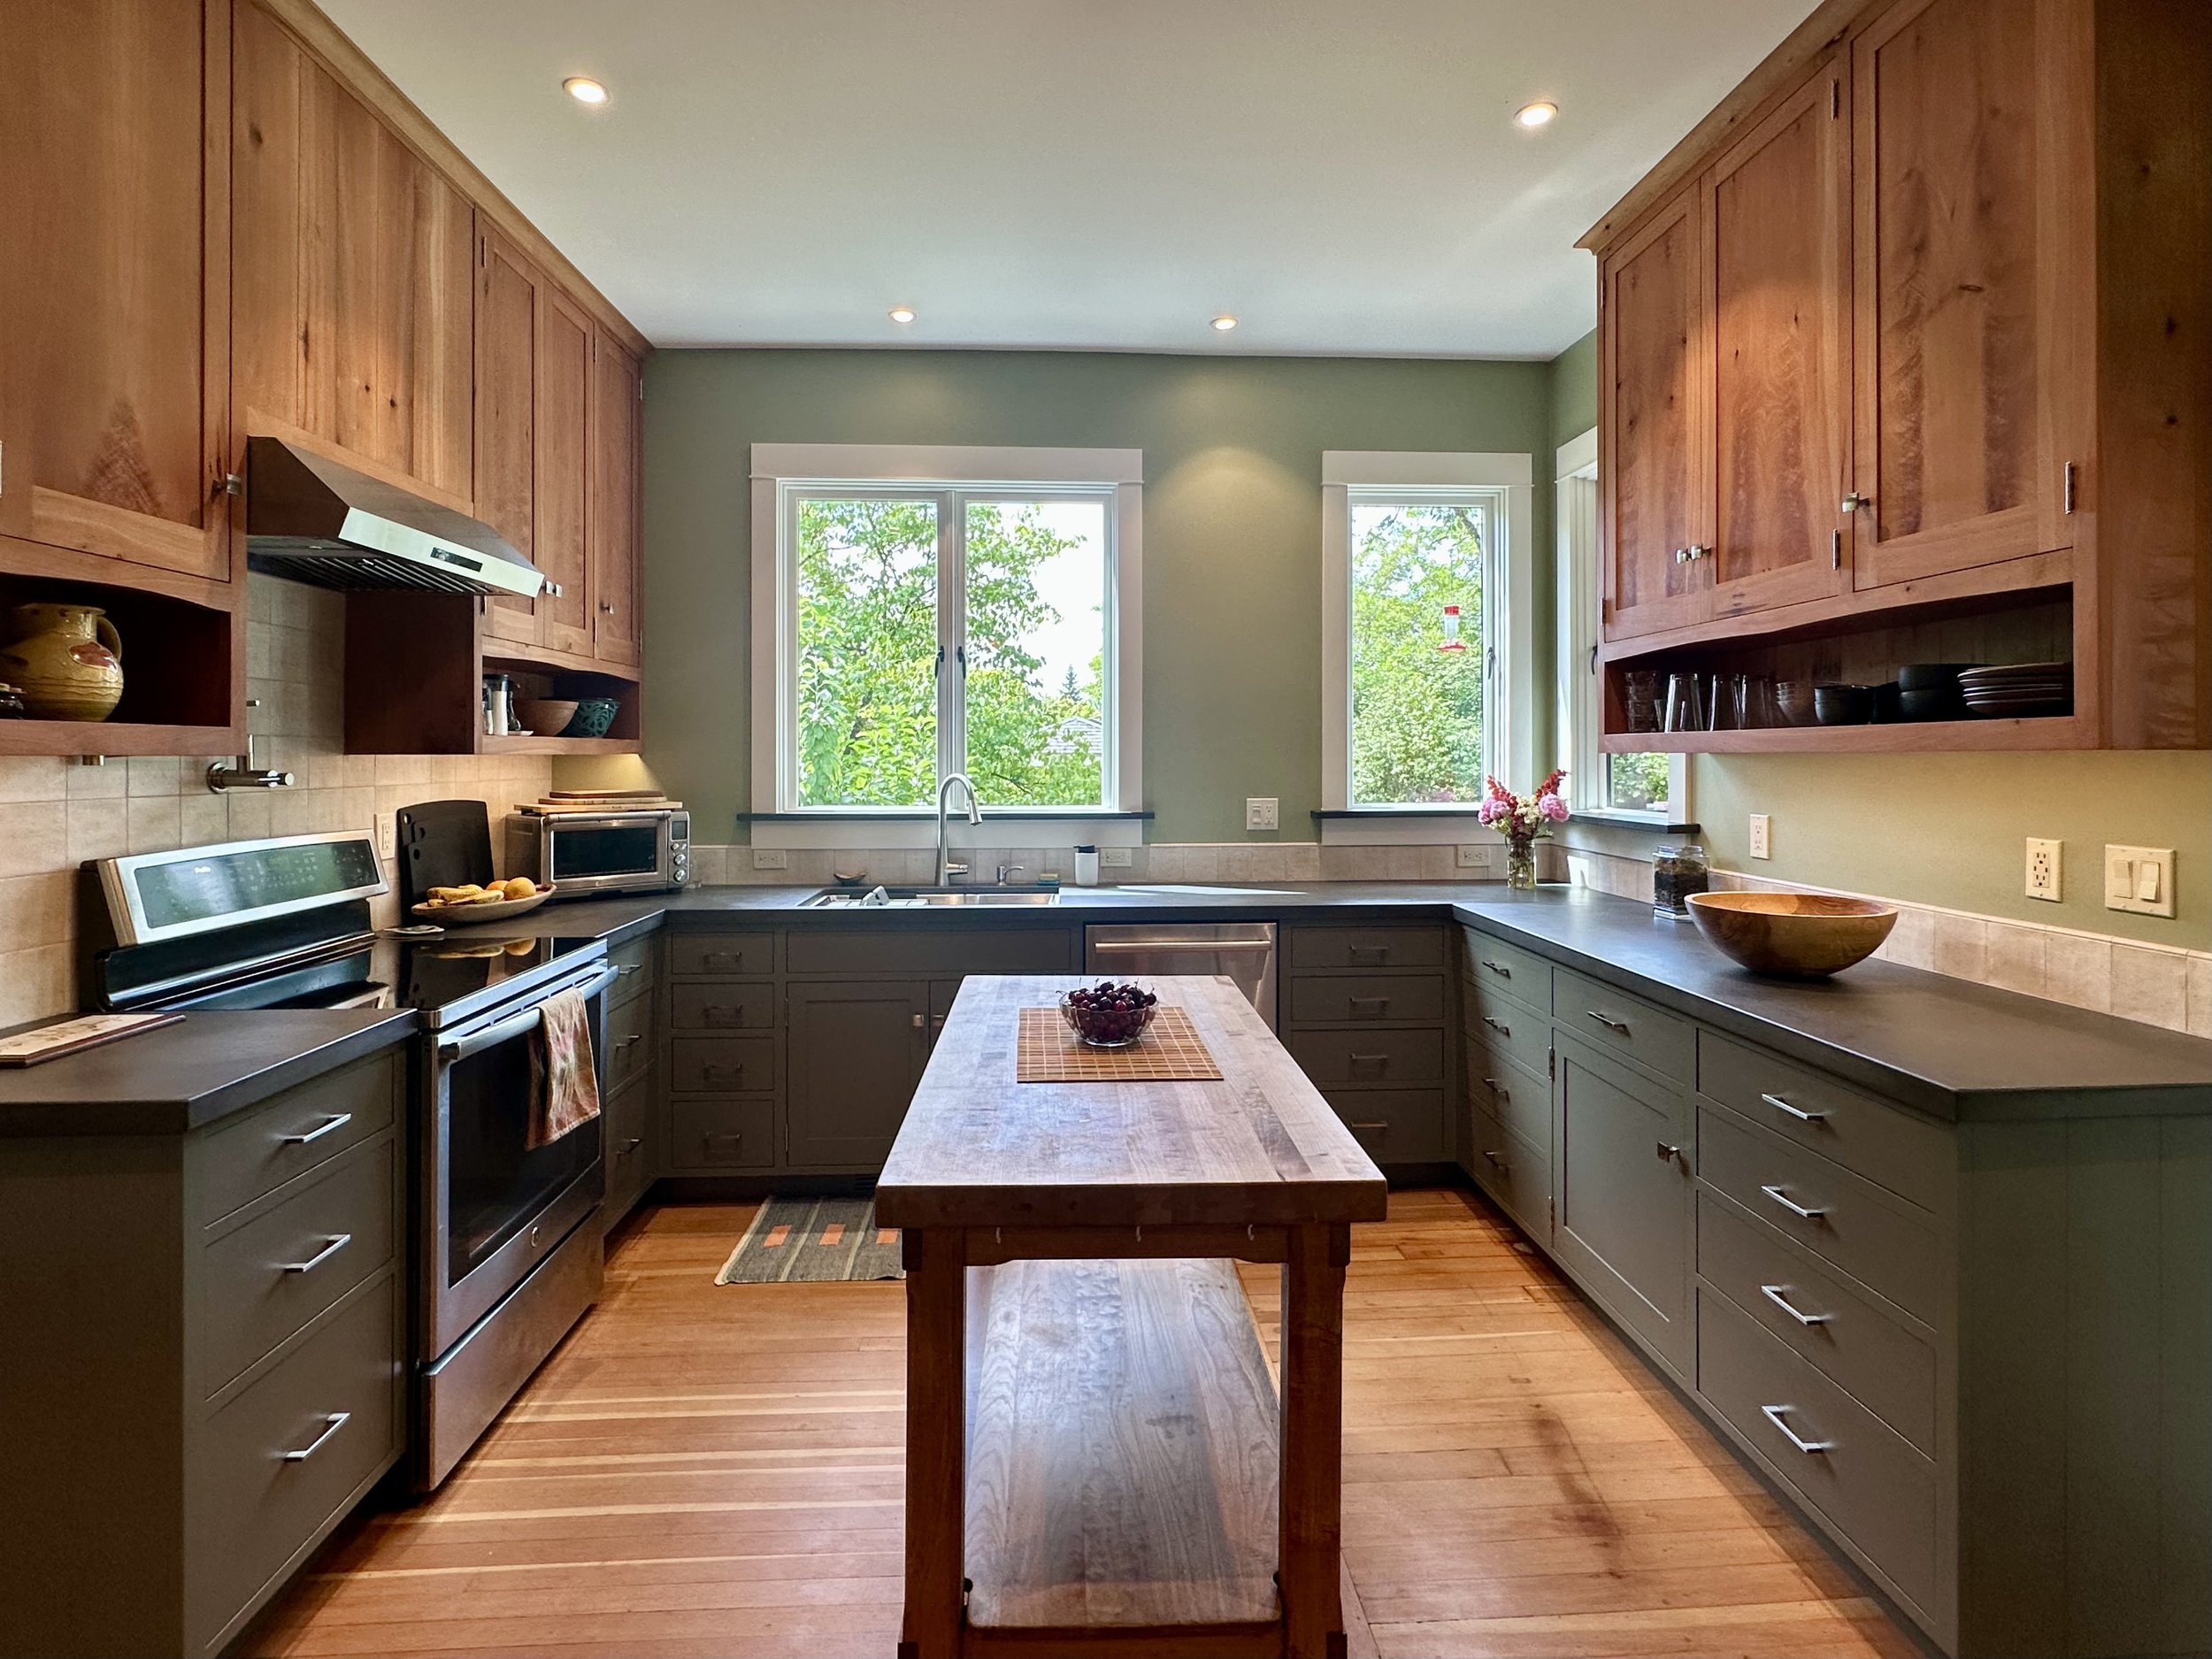
Main Kitchen View
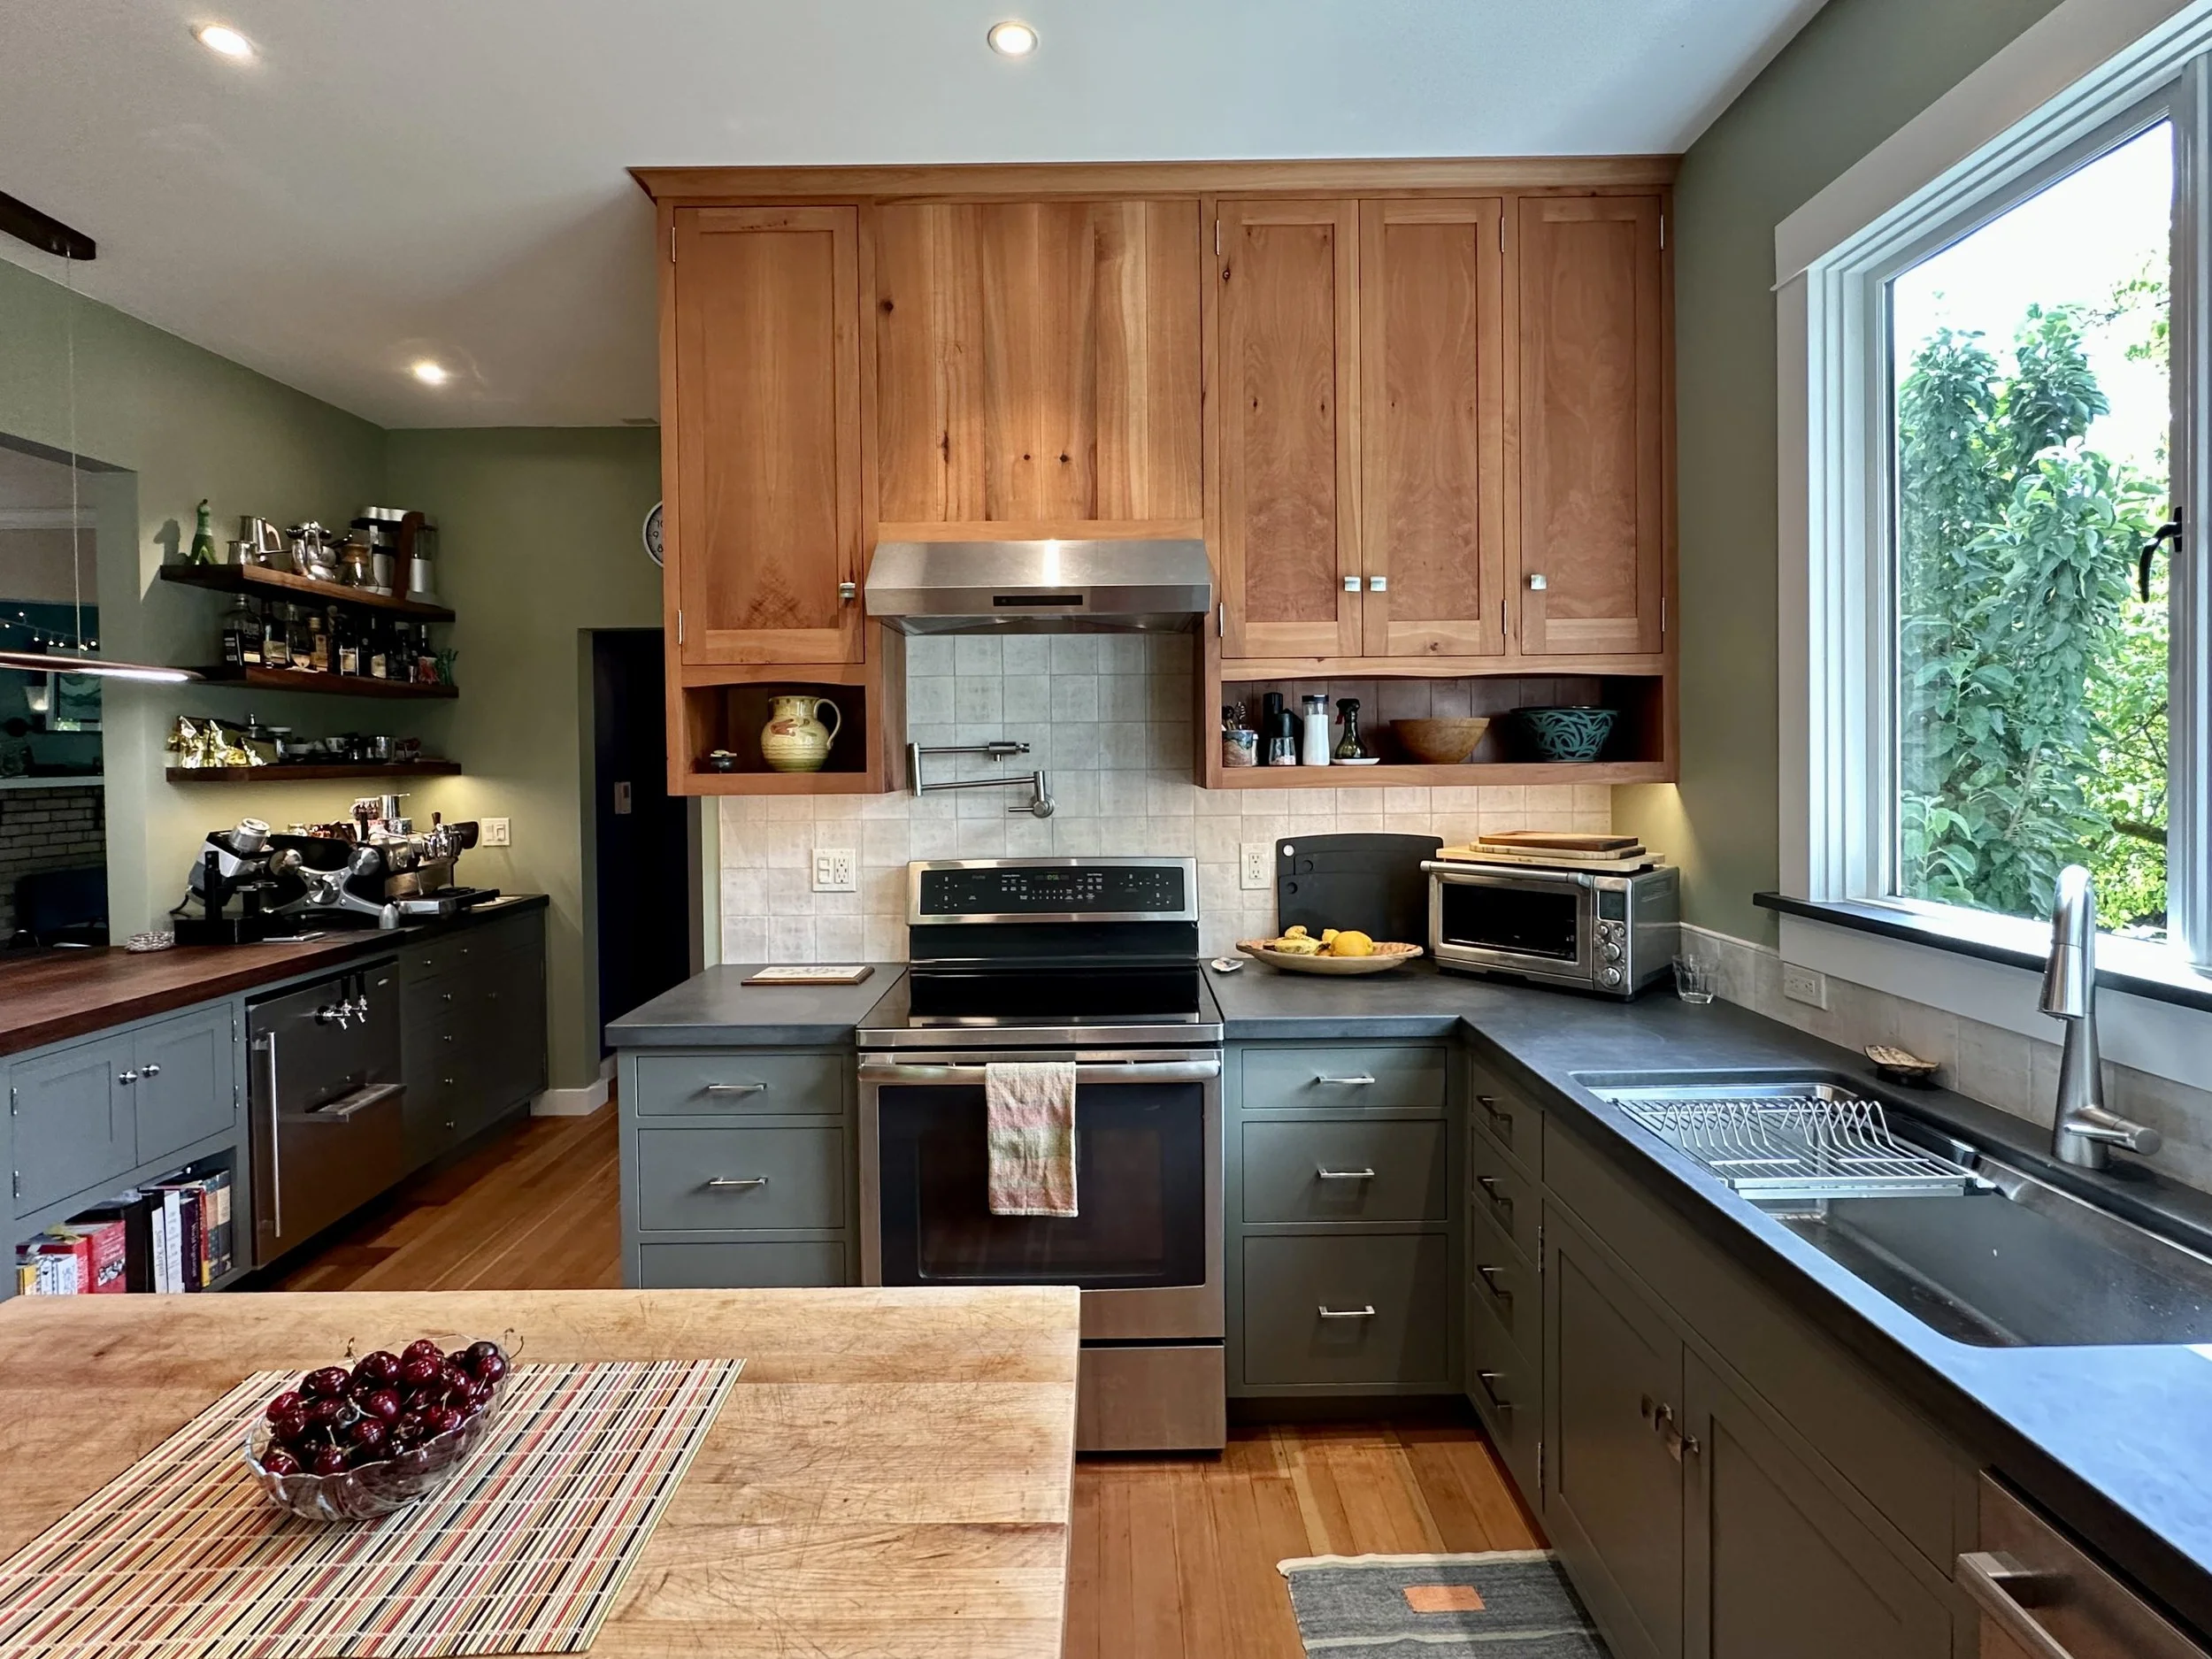
Kitchen Workspace
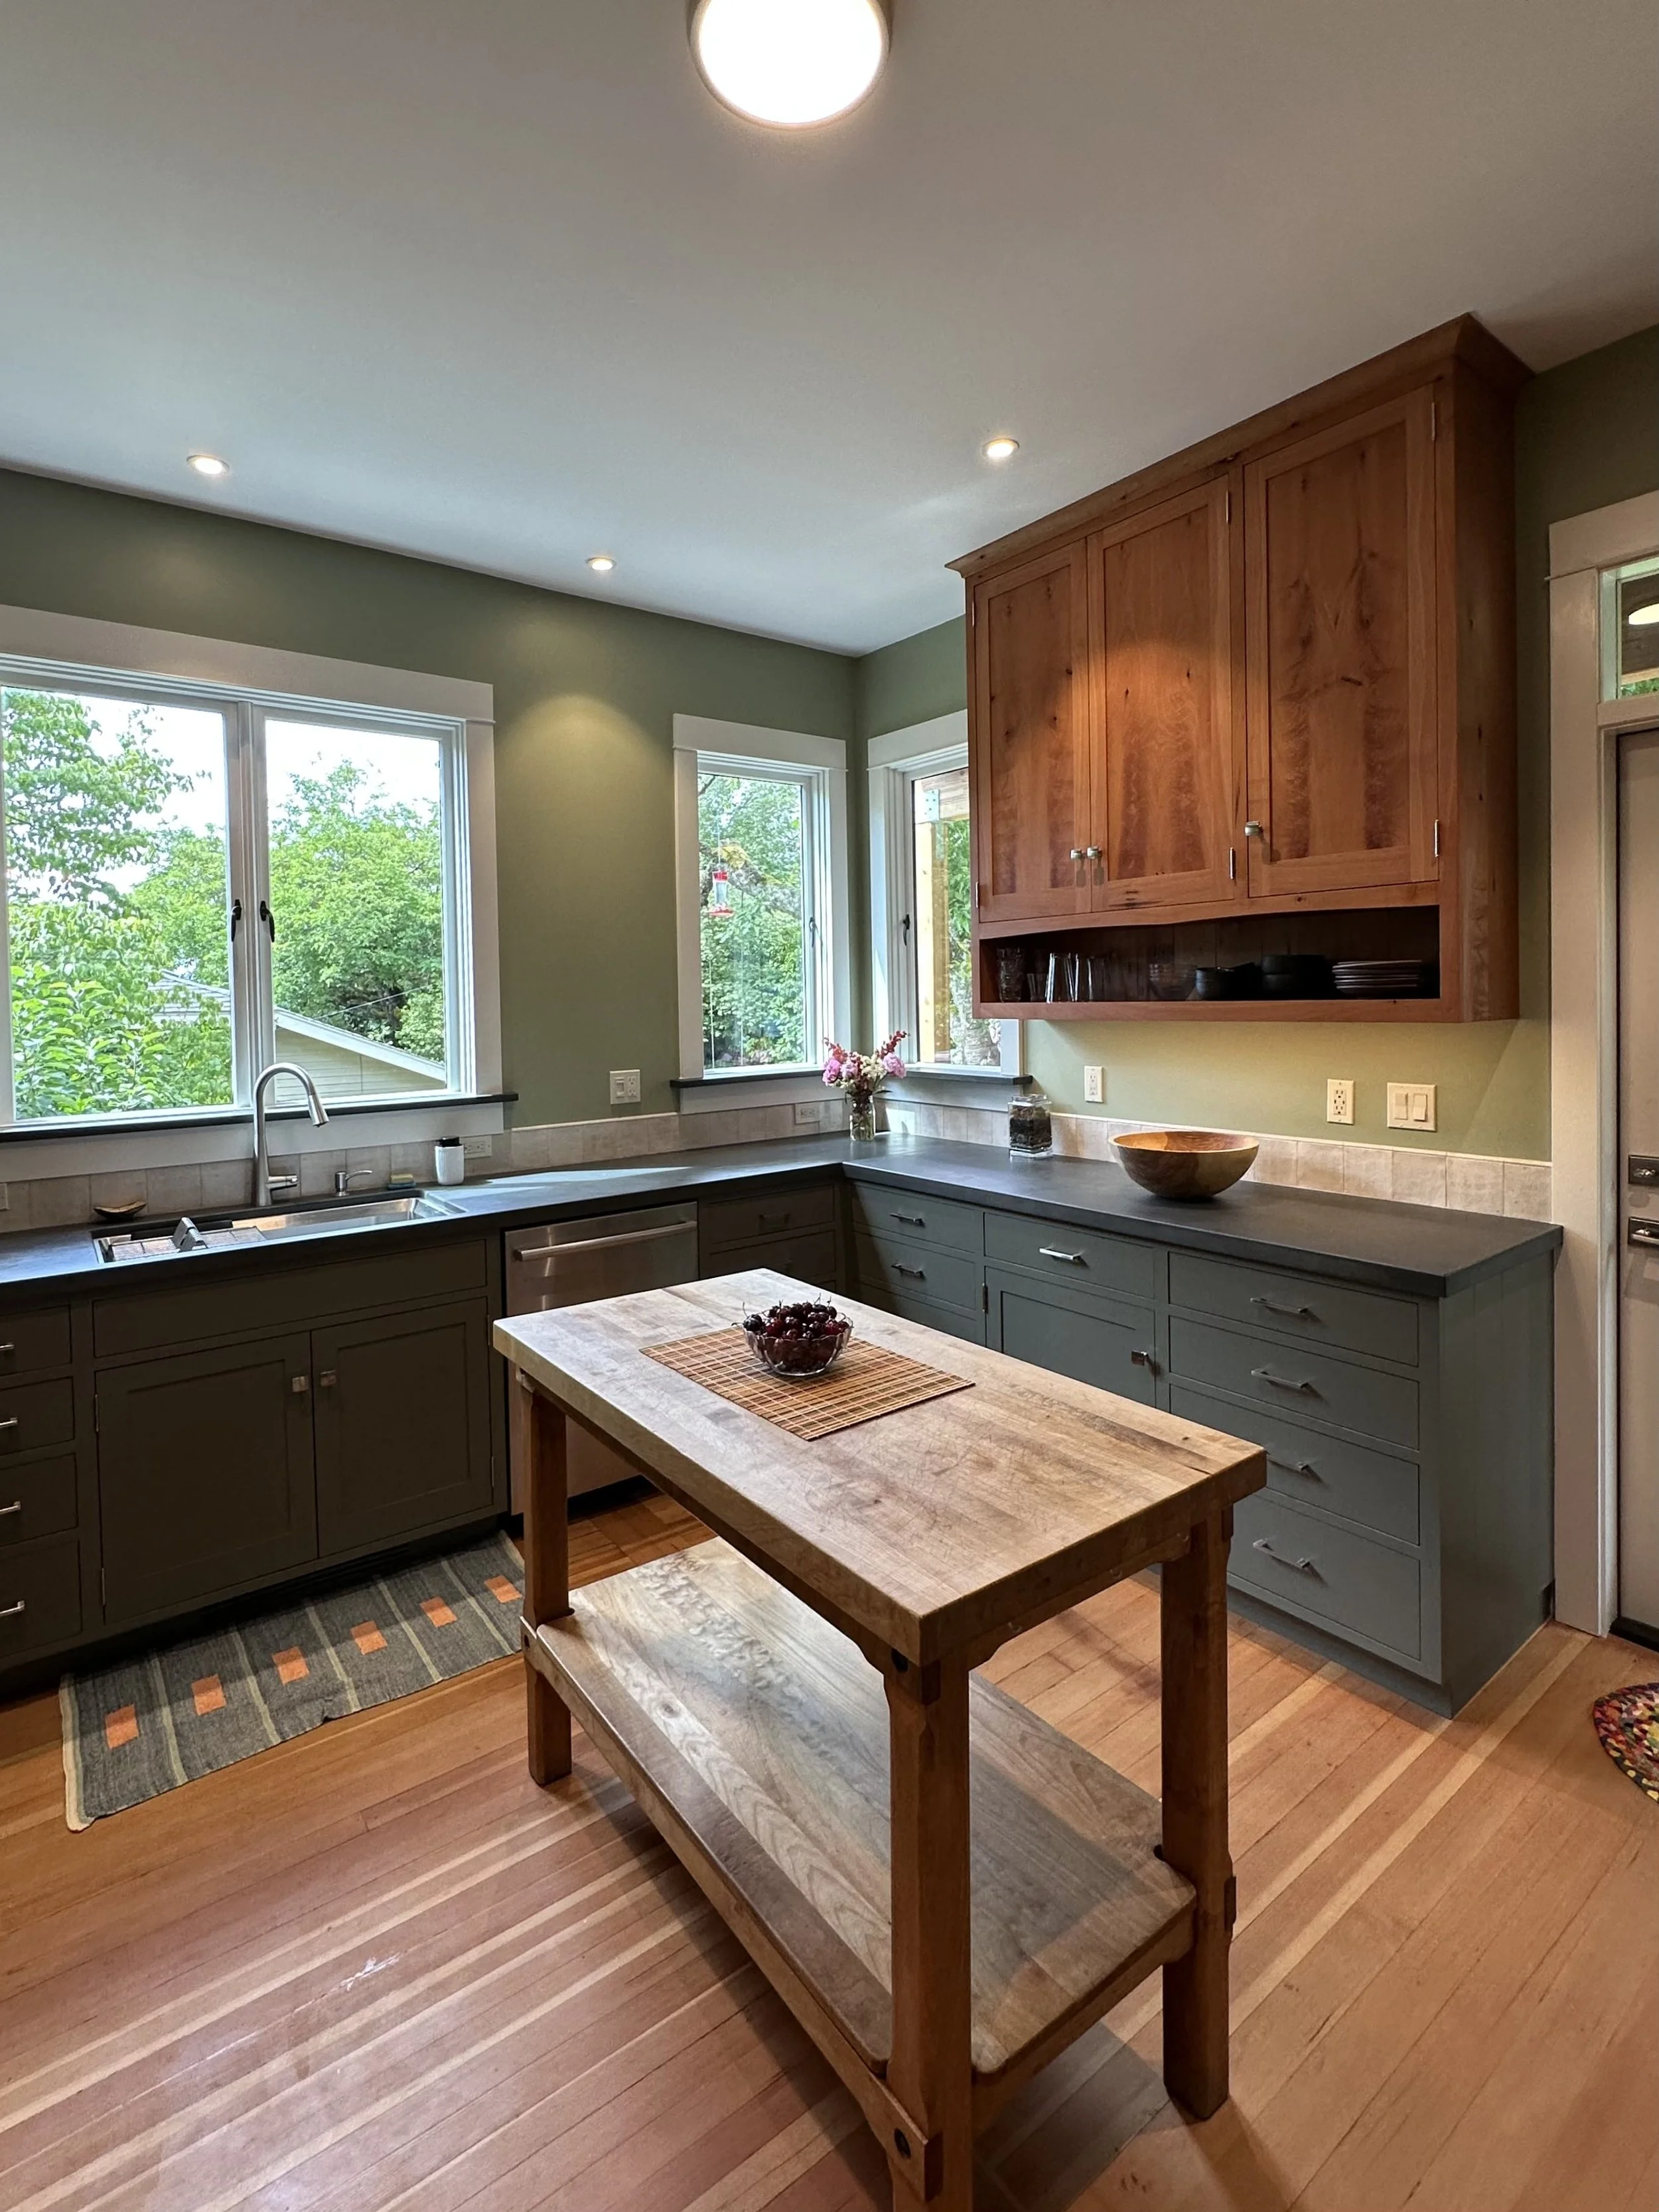
Kitchen Corner
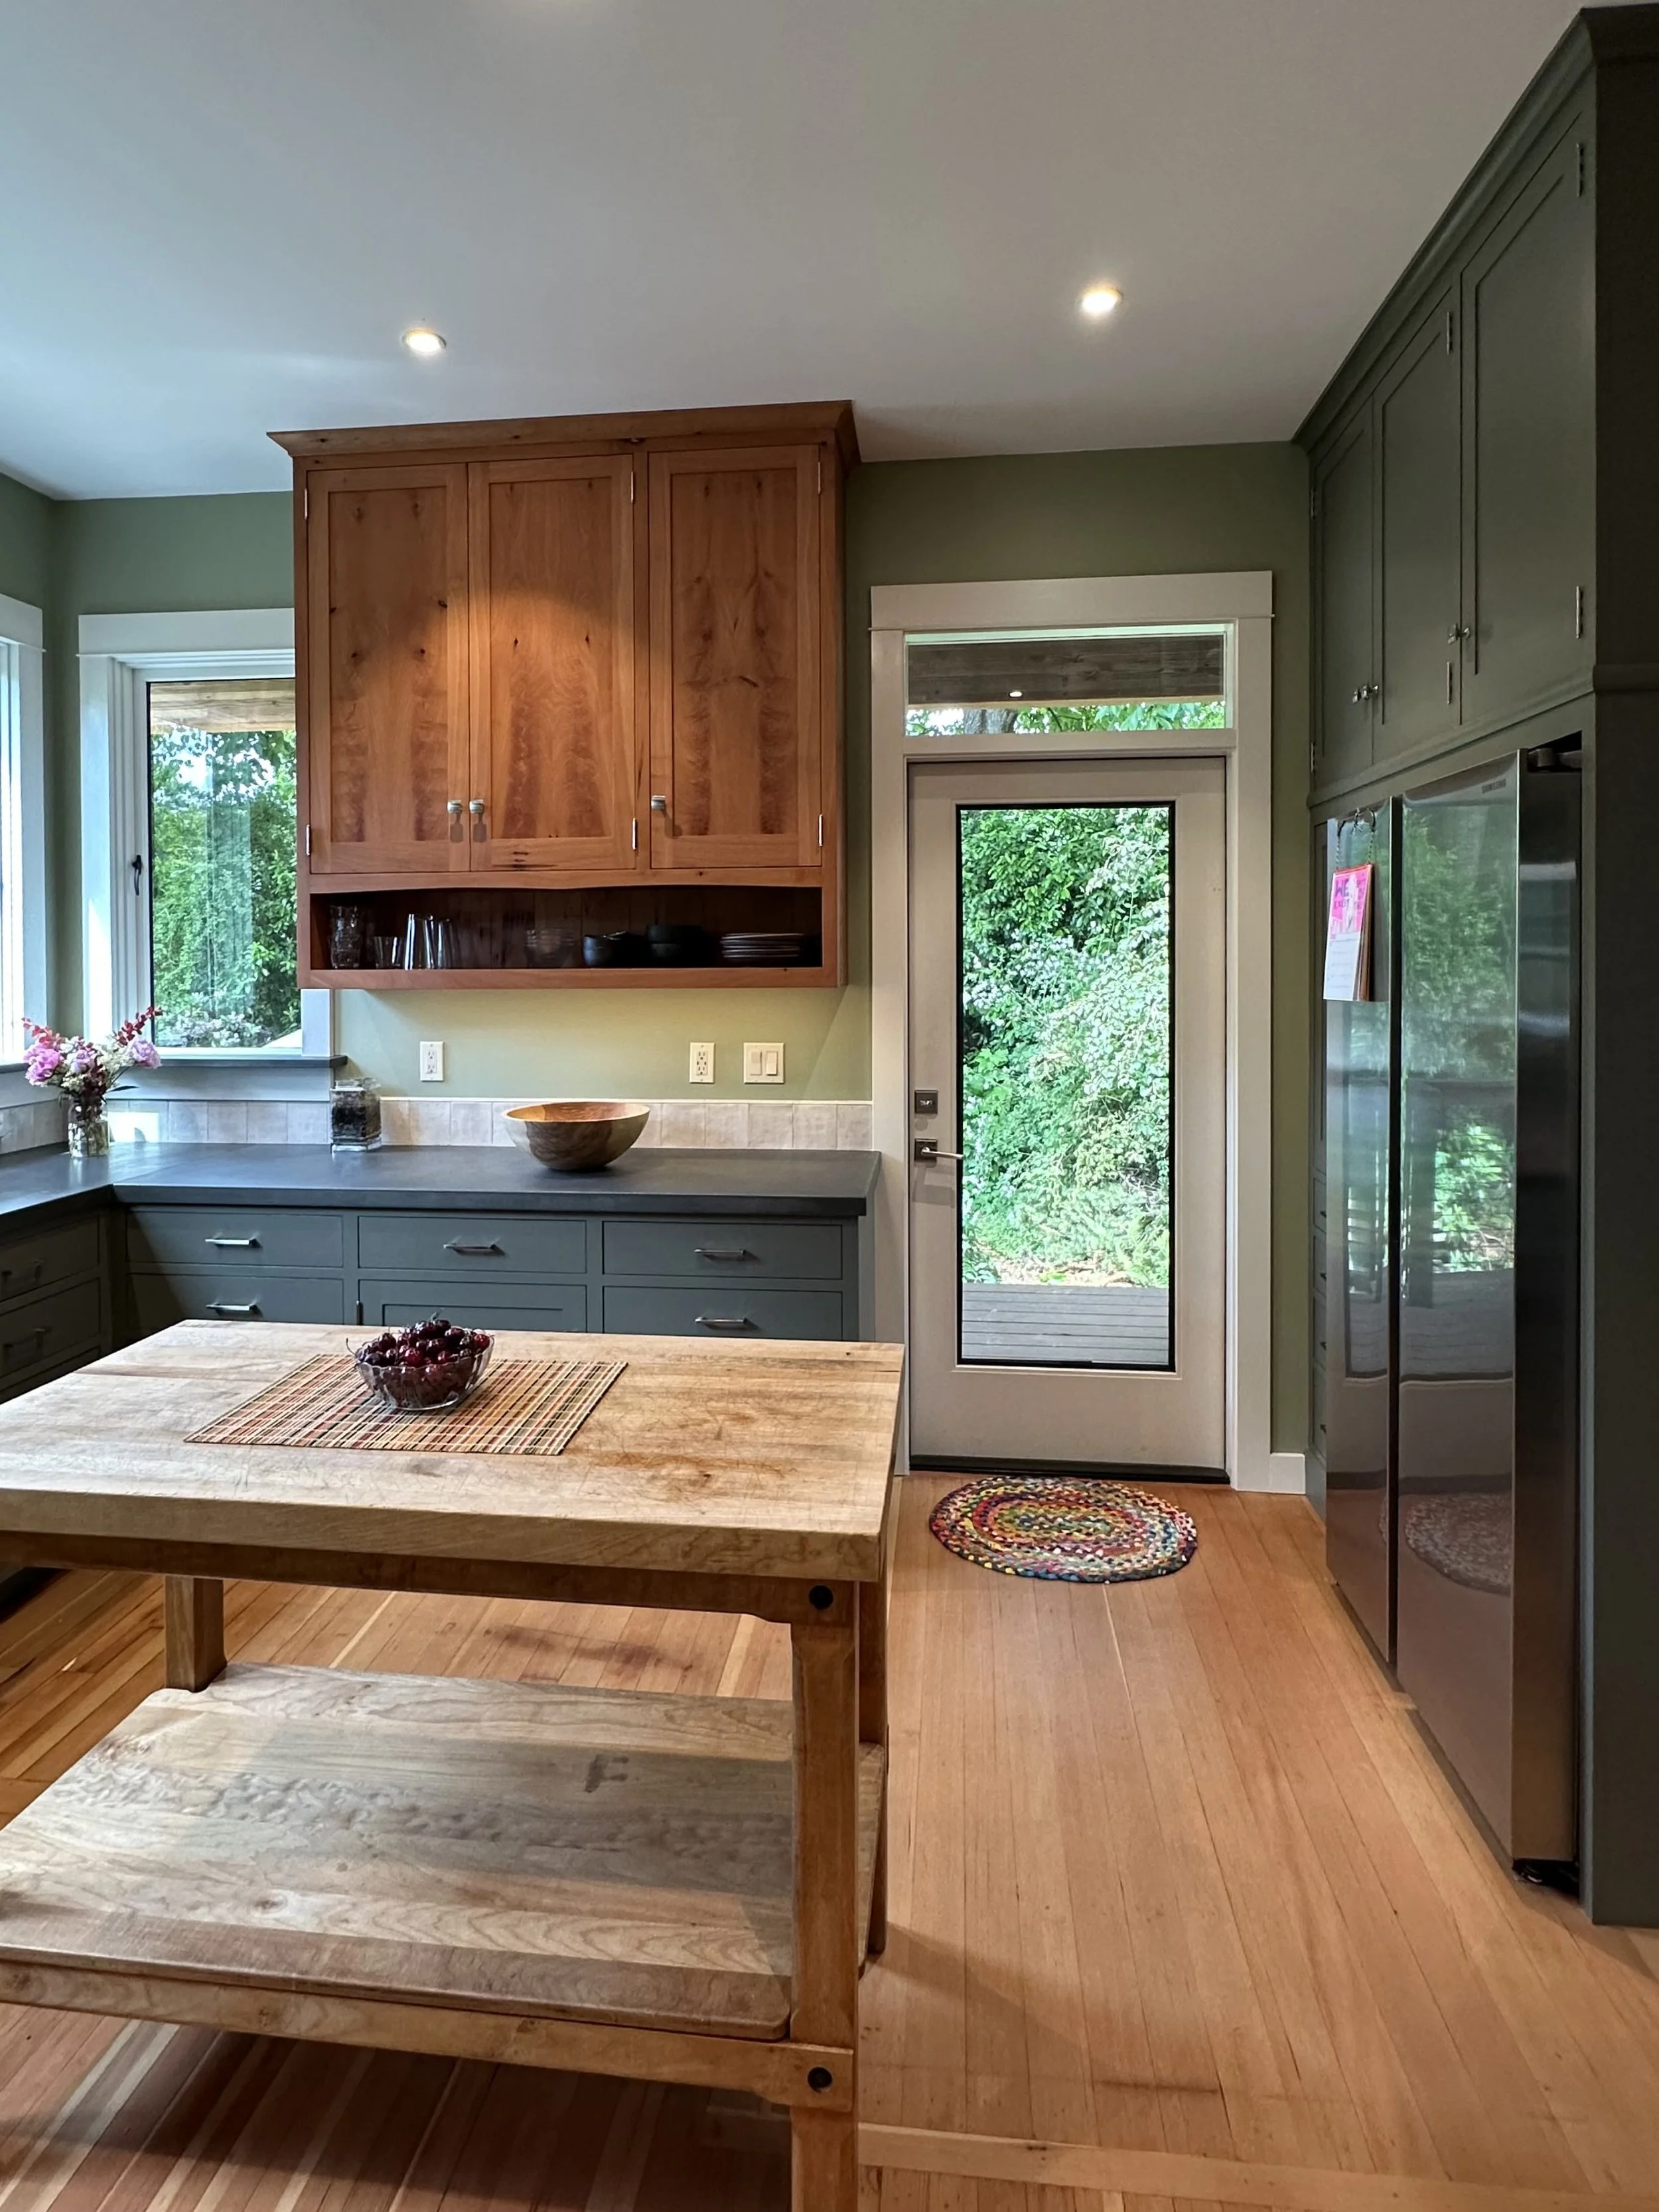
Kitchen View to Deck
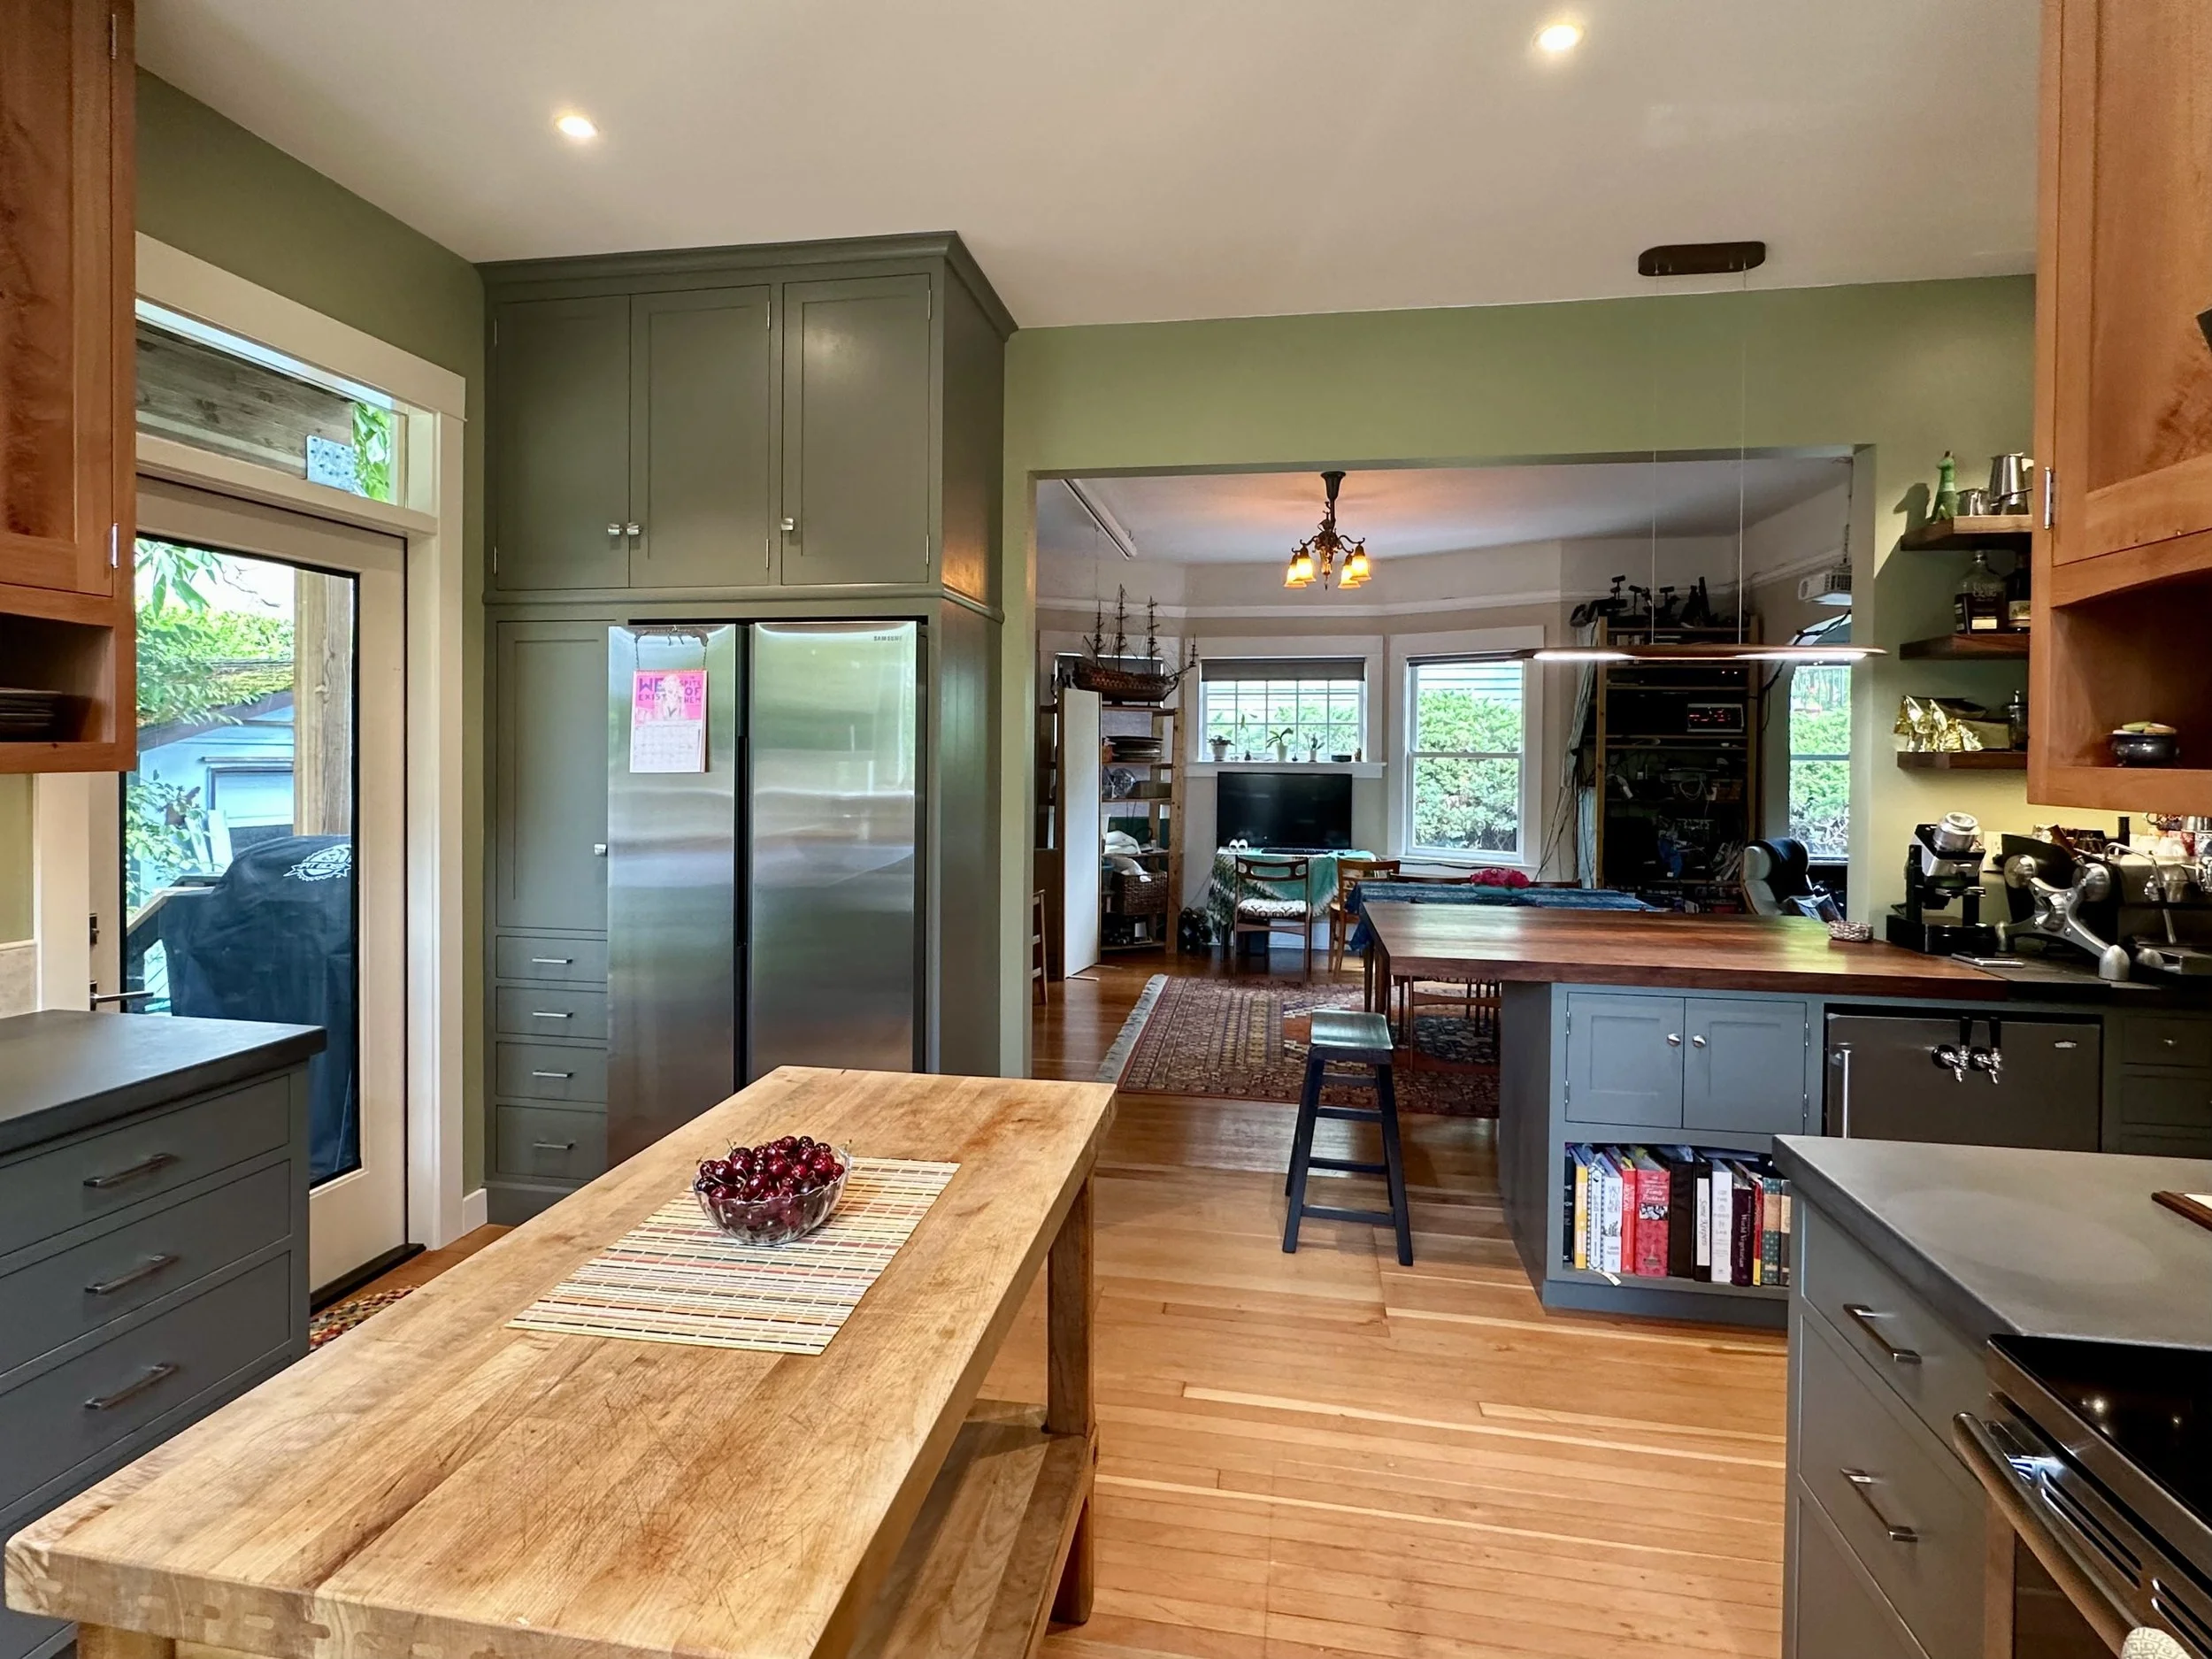
Kitchen View to Island
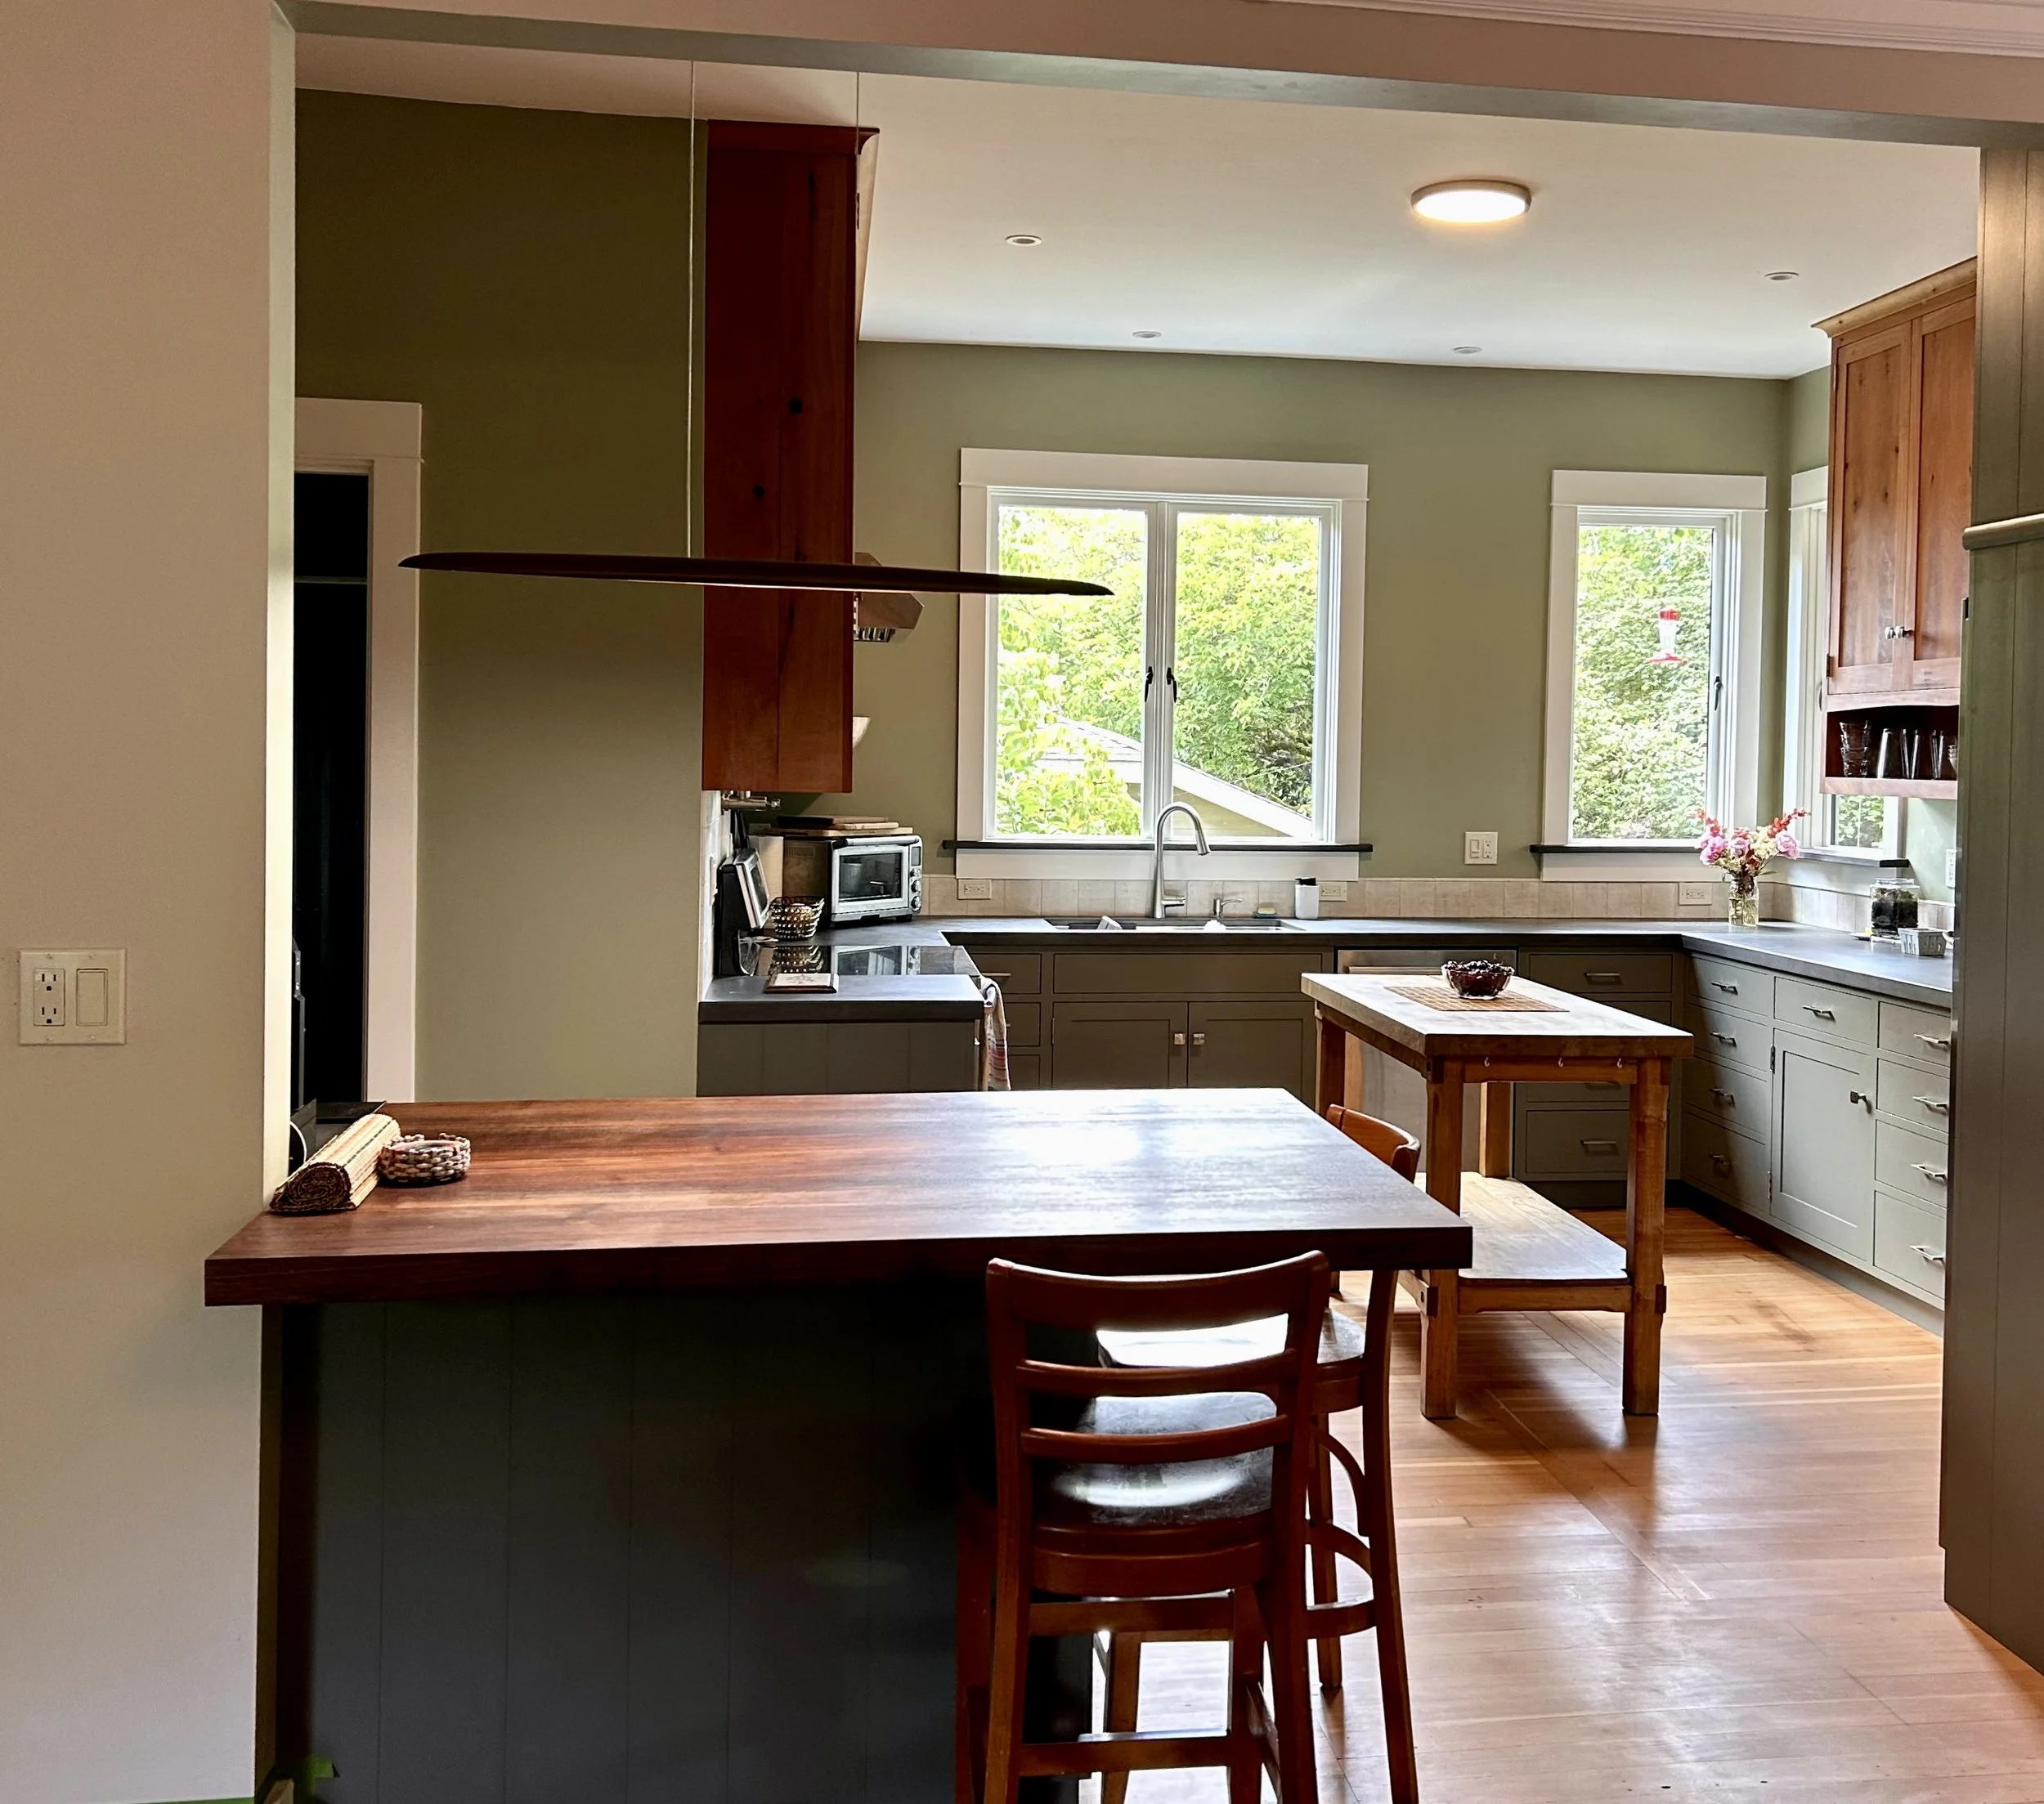
Kitchen View from Island
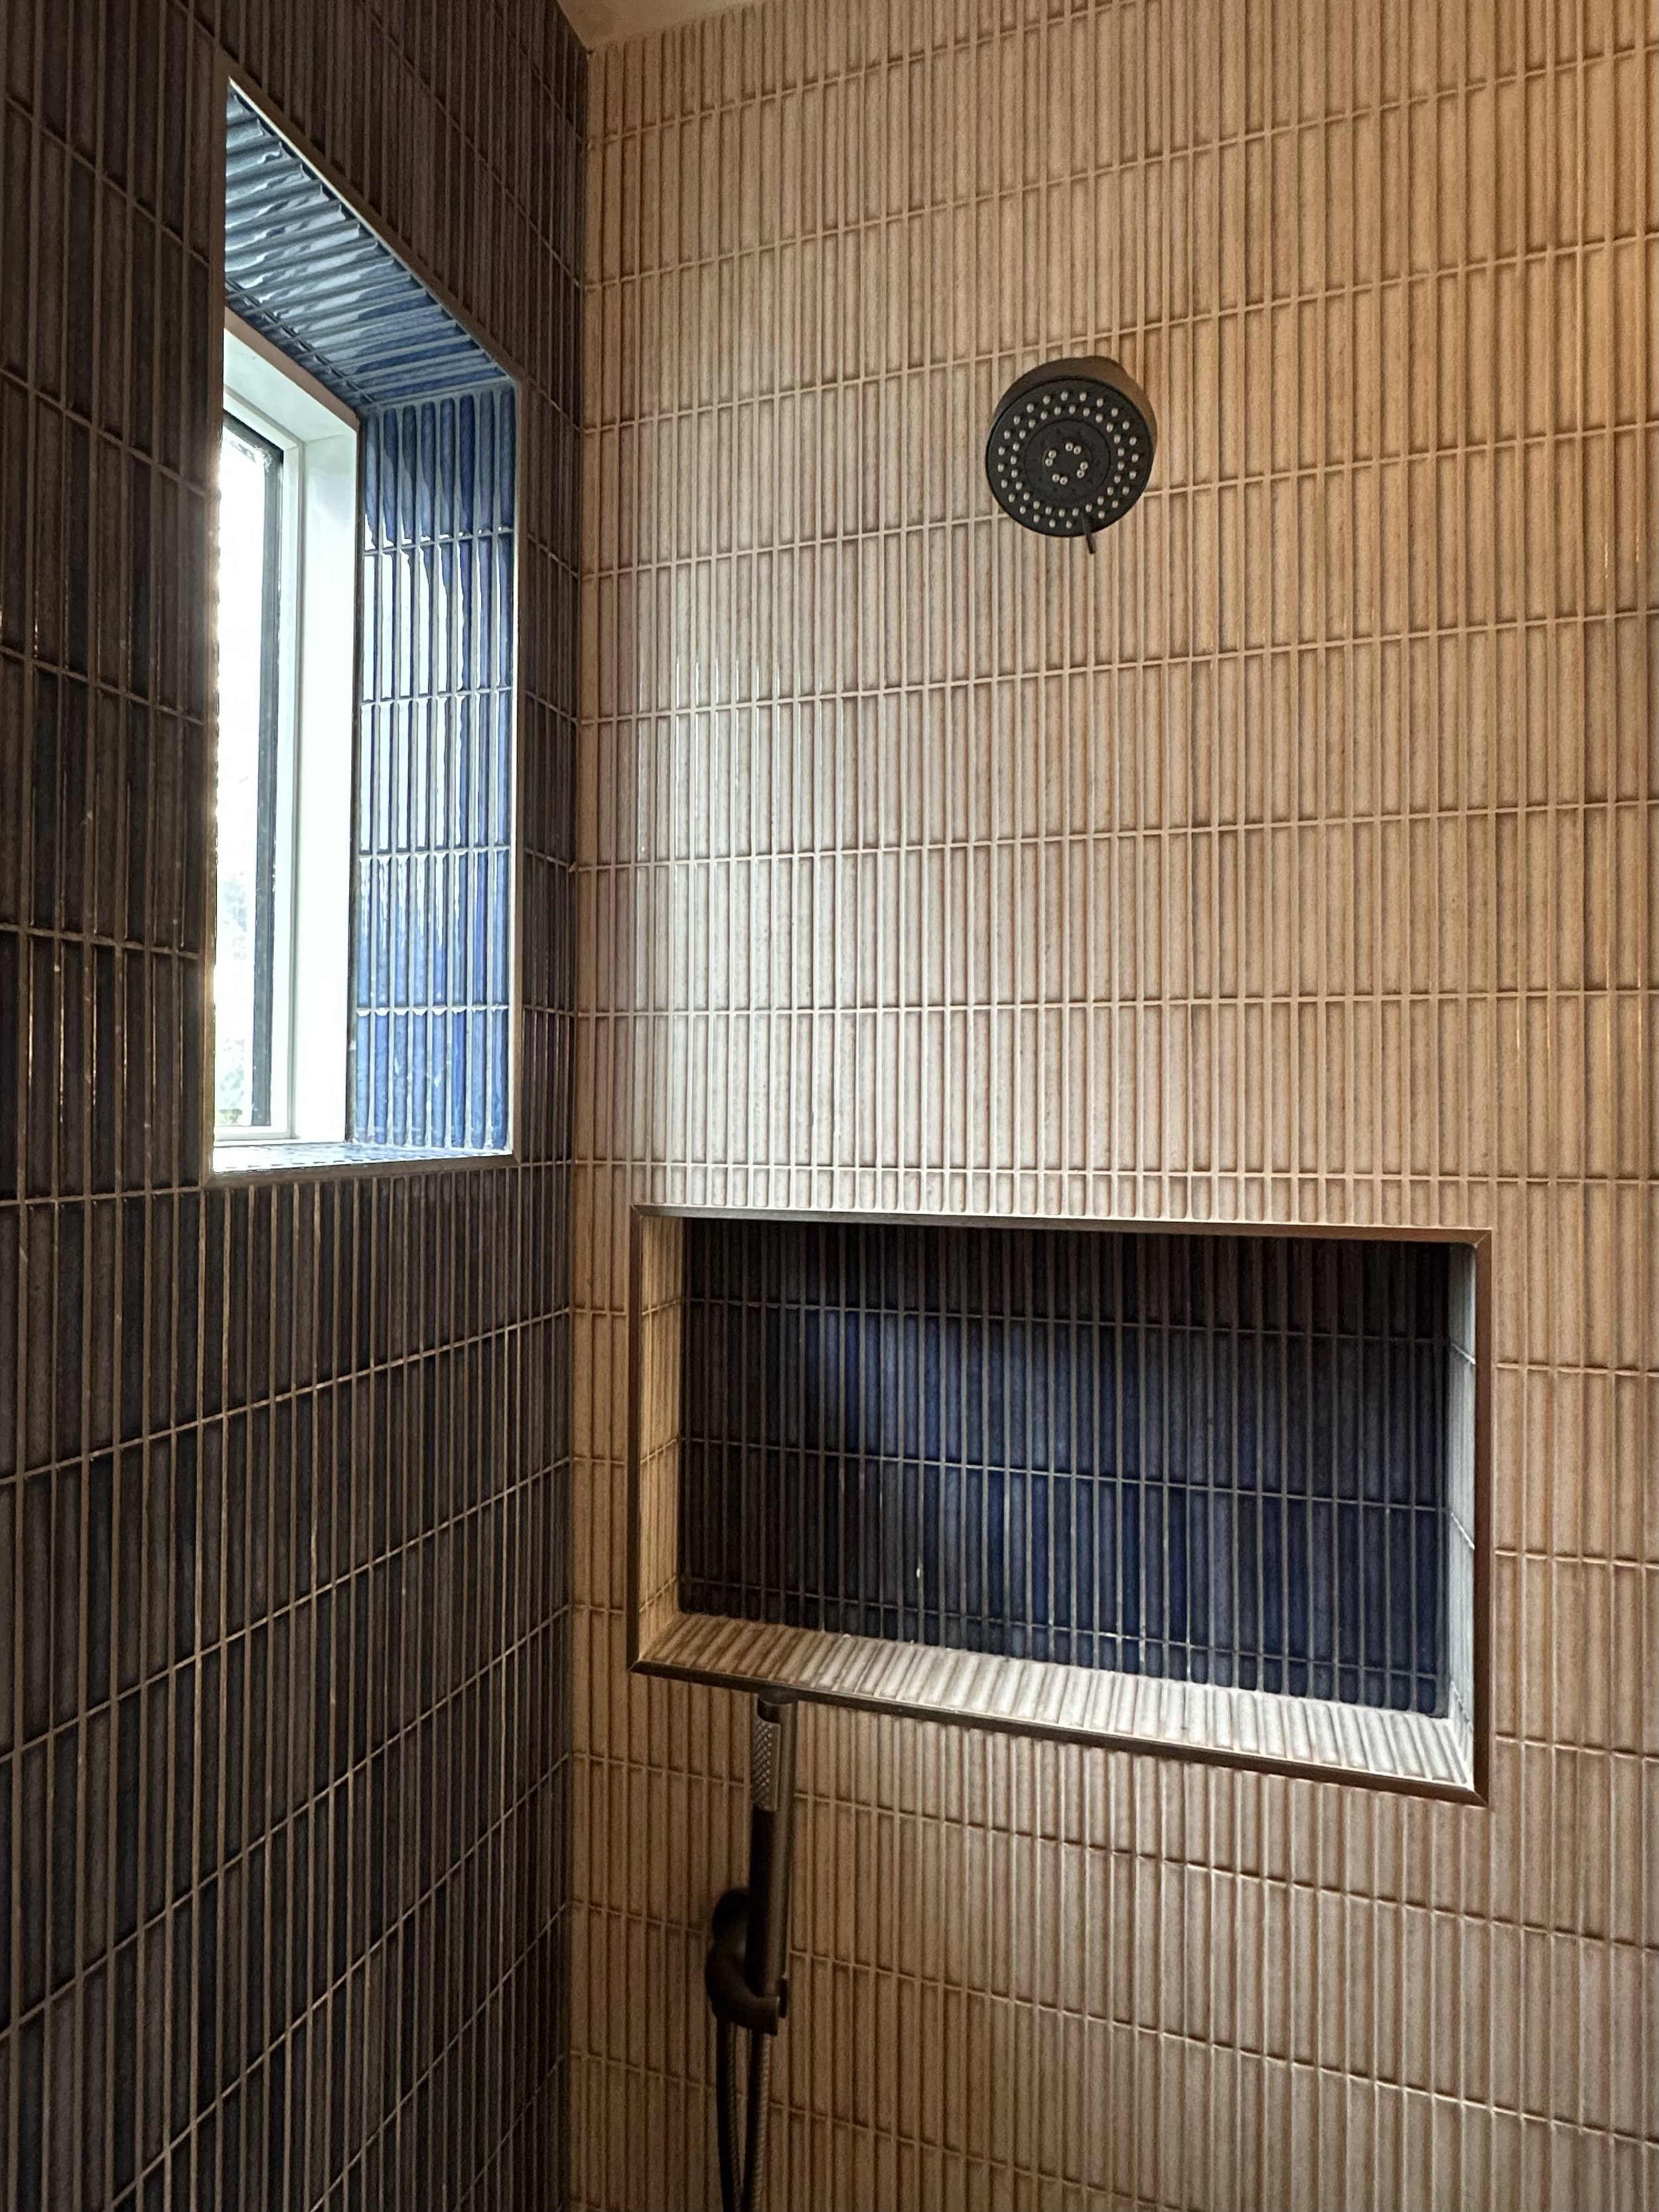
Linear Shower Tile Bathroom Window and Shelf Detail
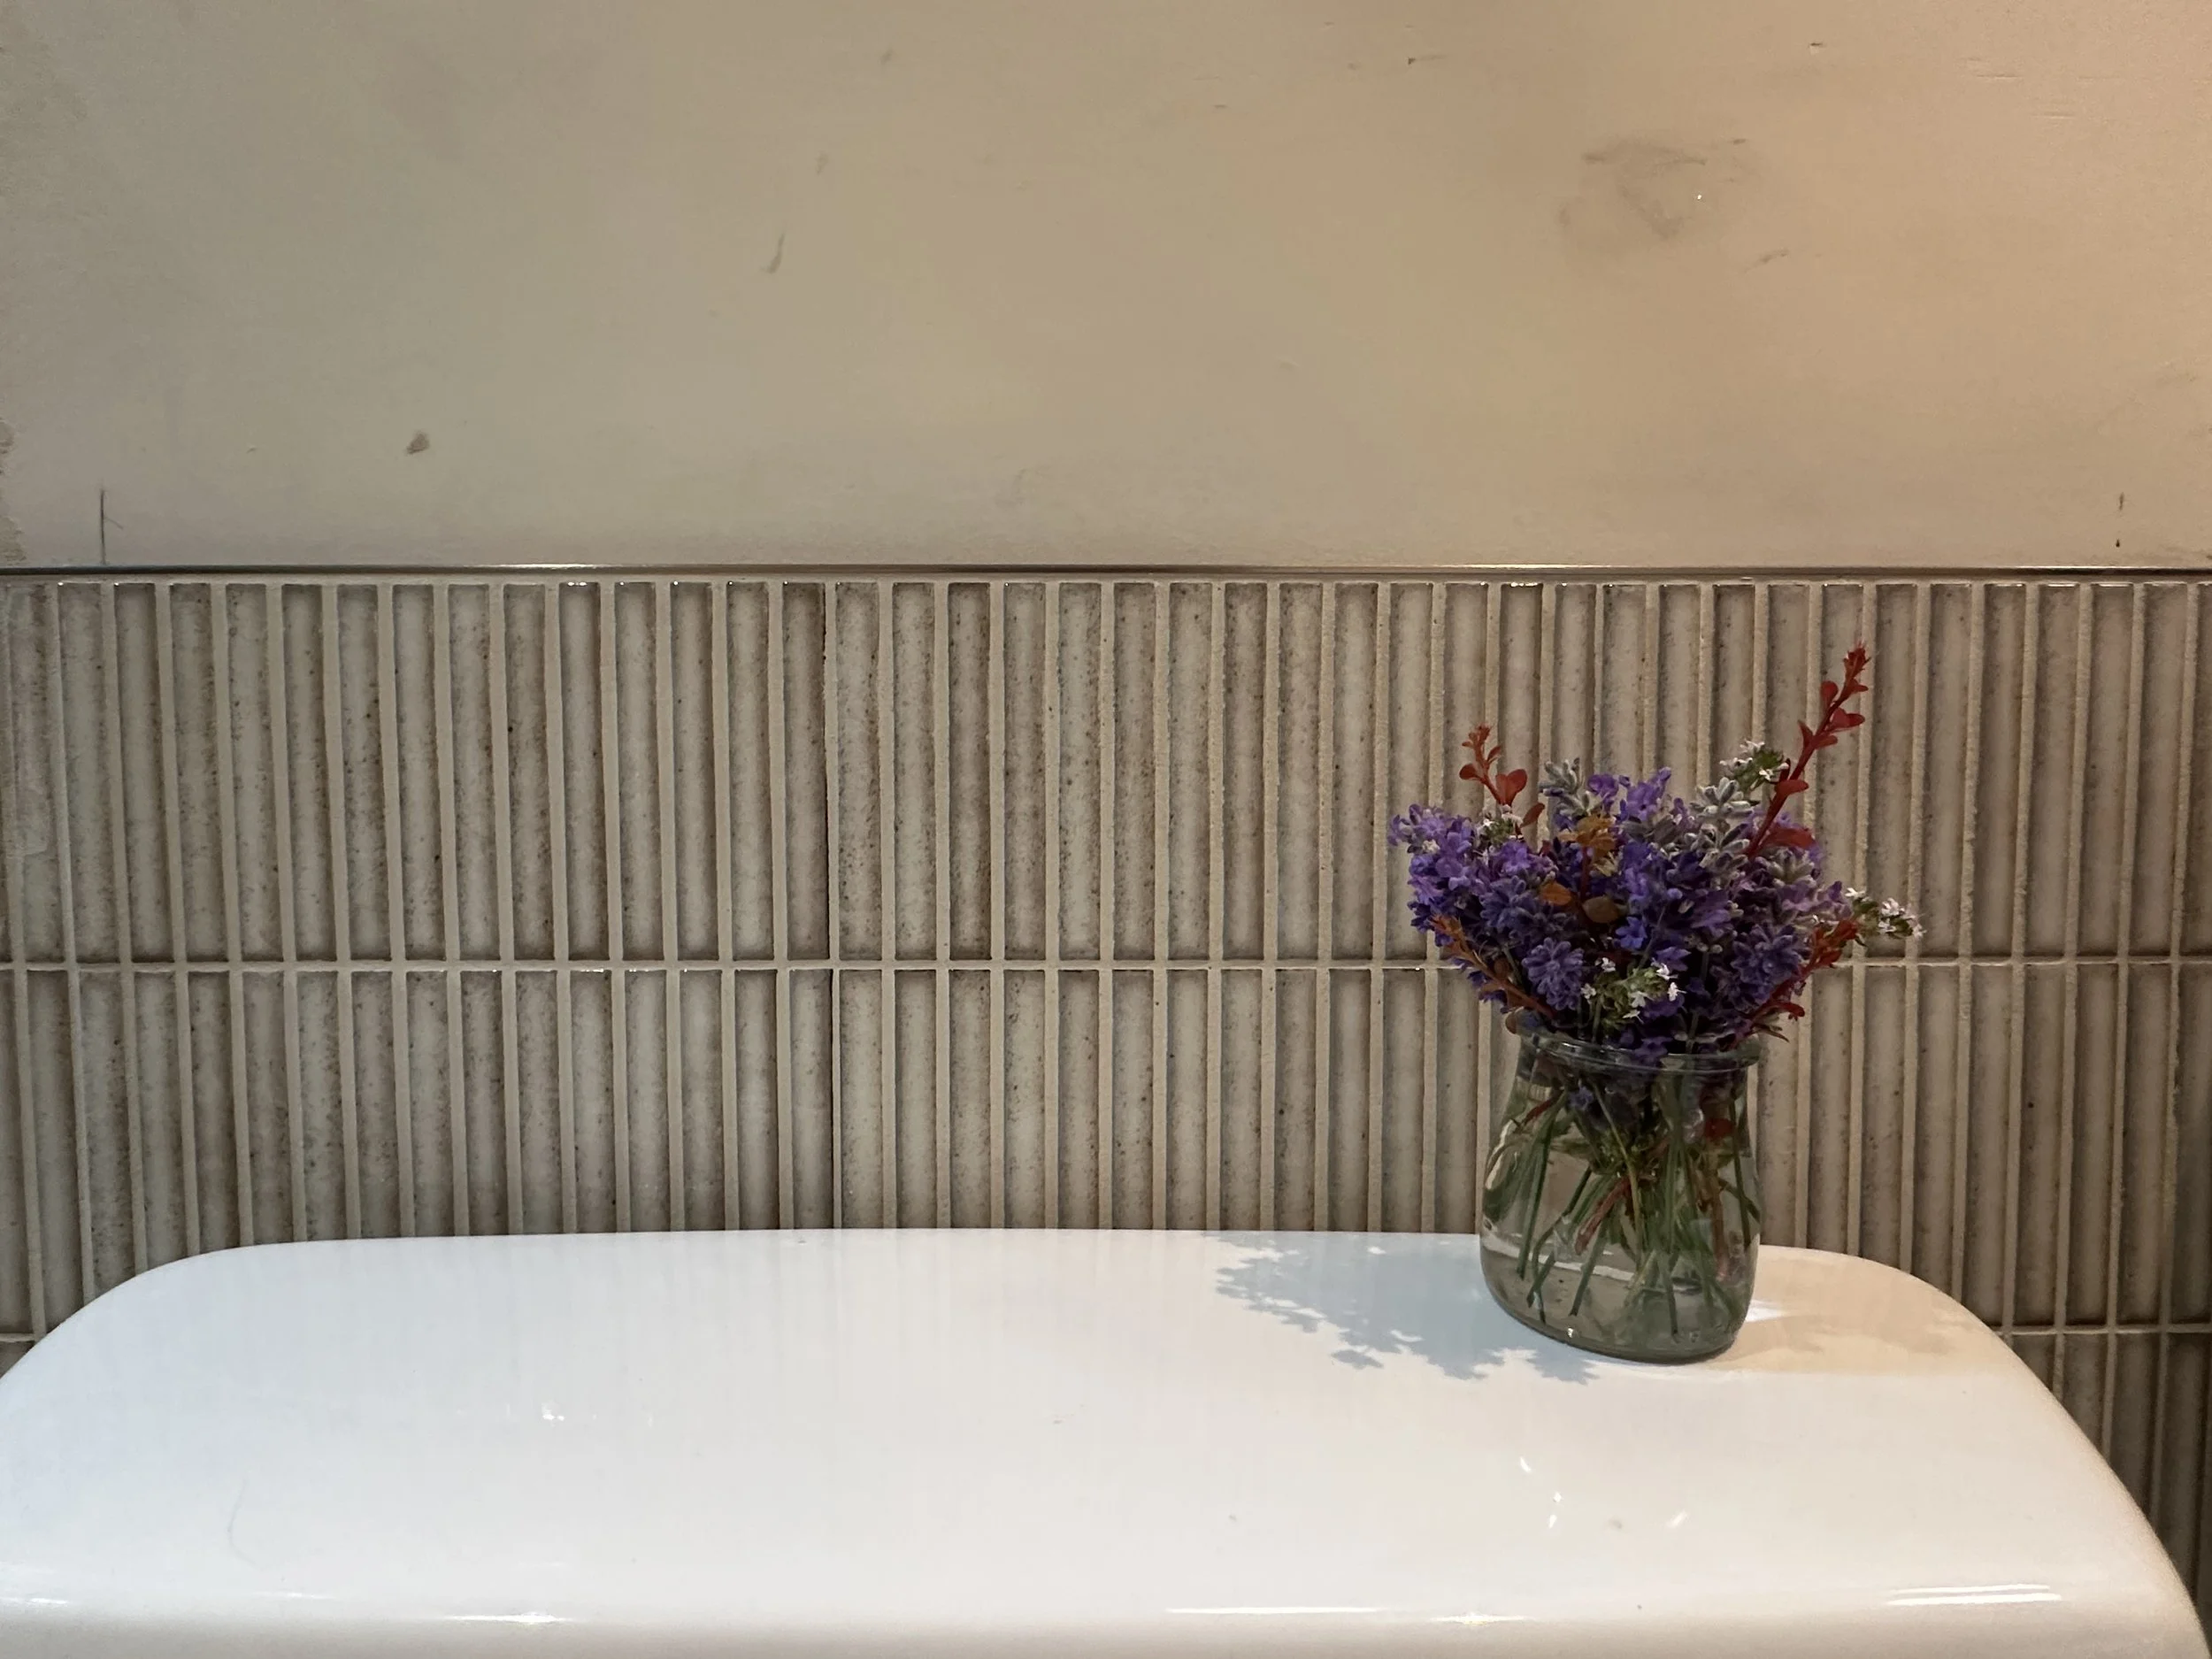
Linear Tile Edge Detail
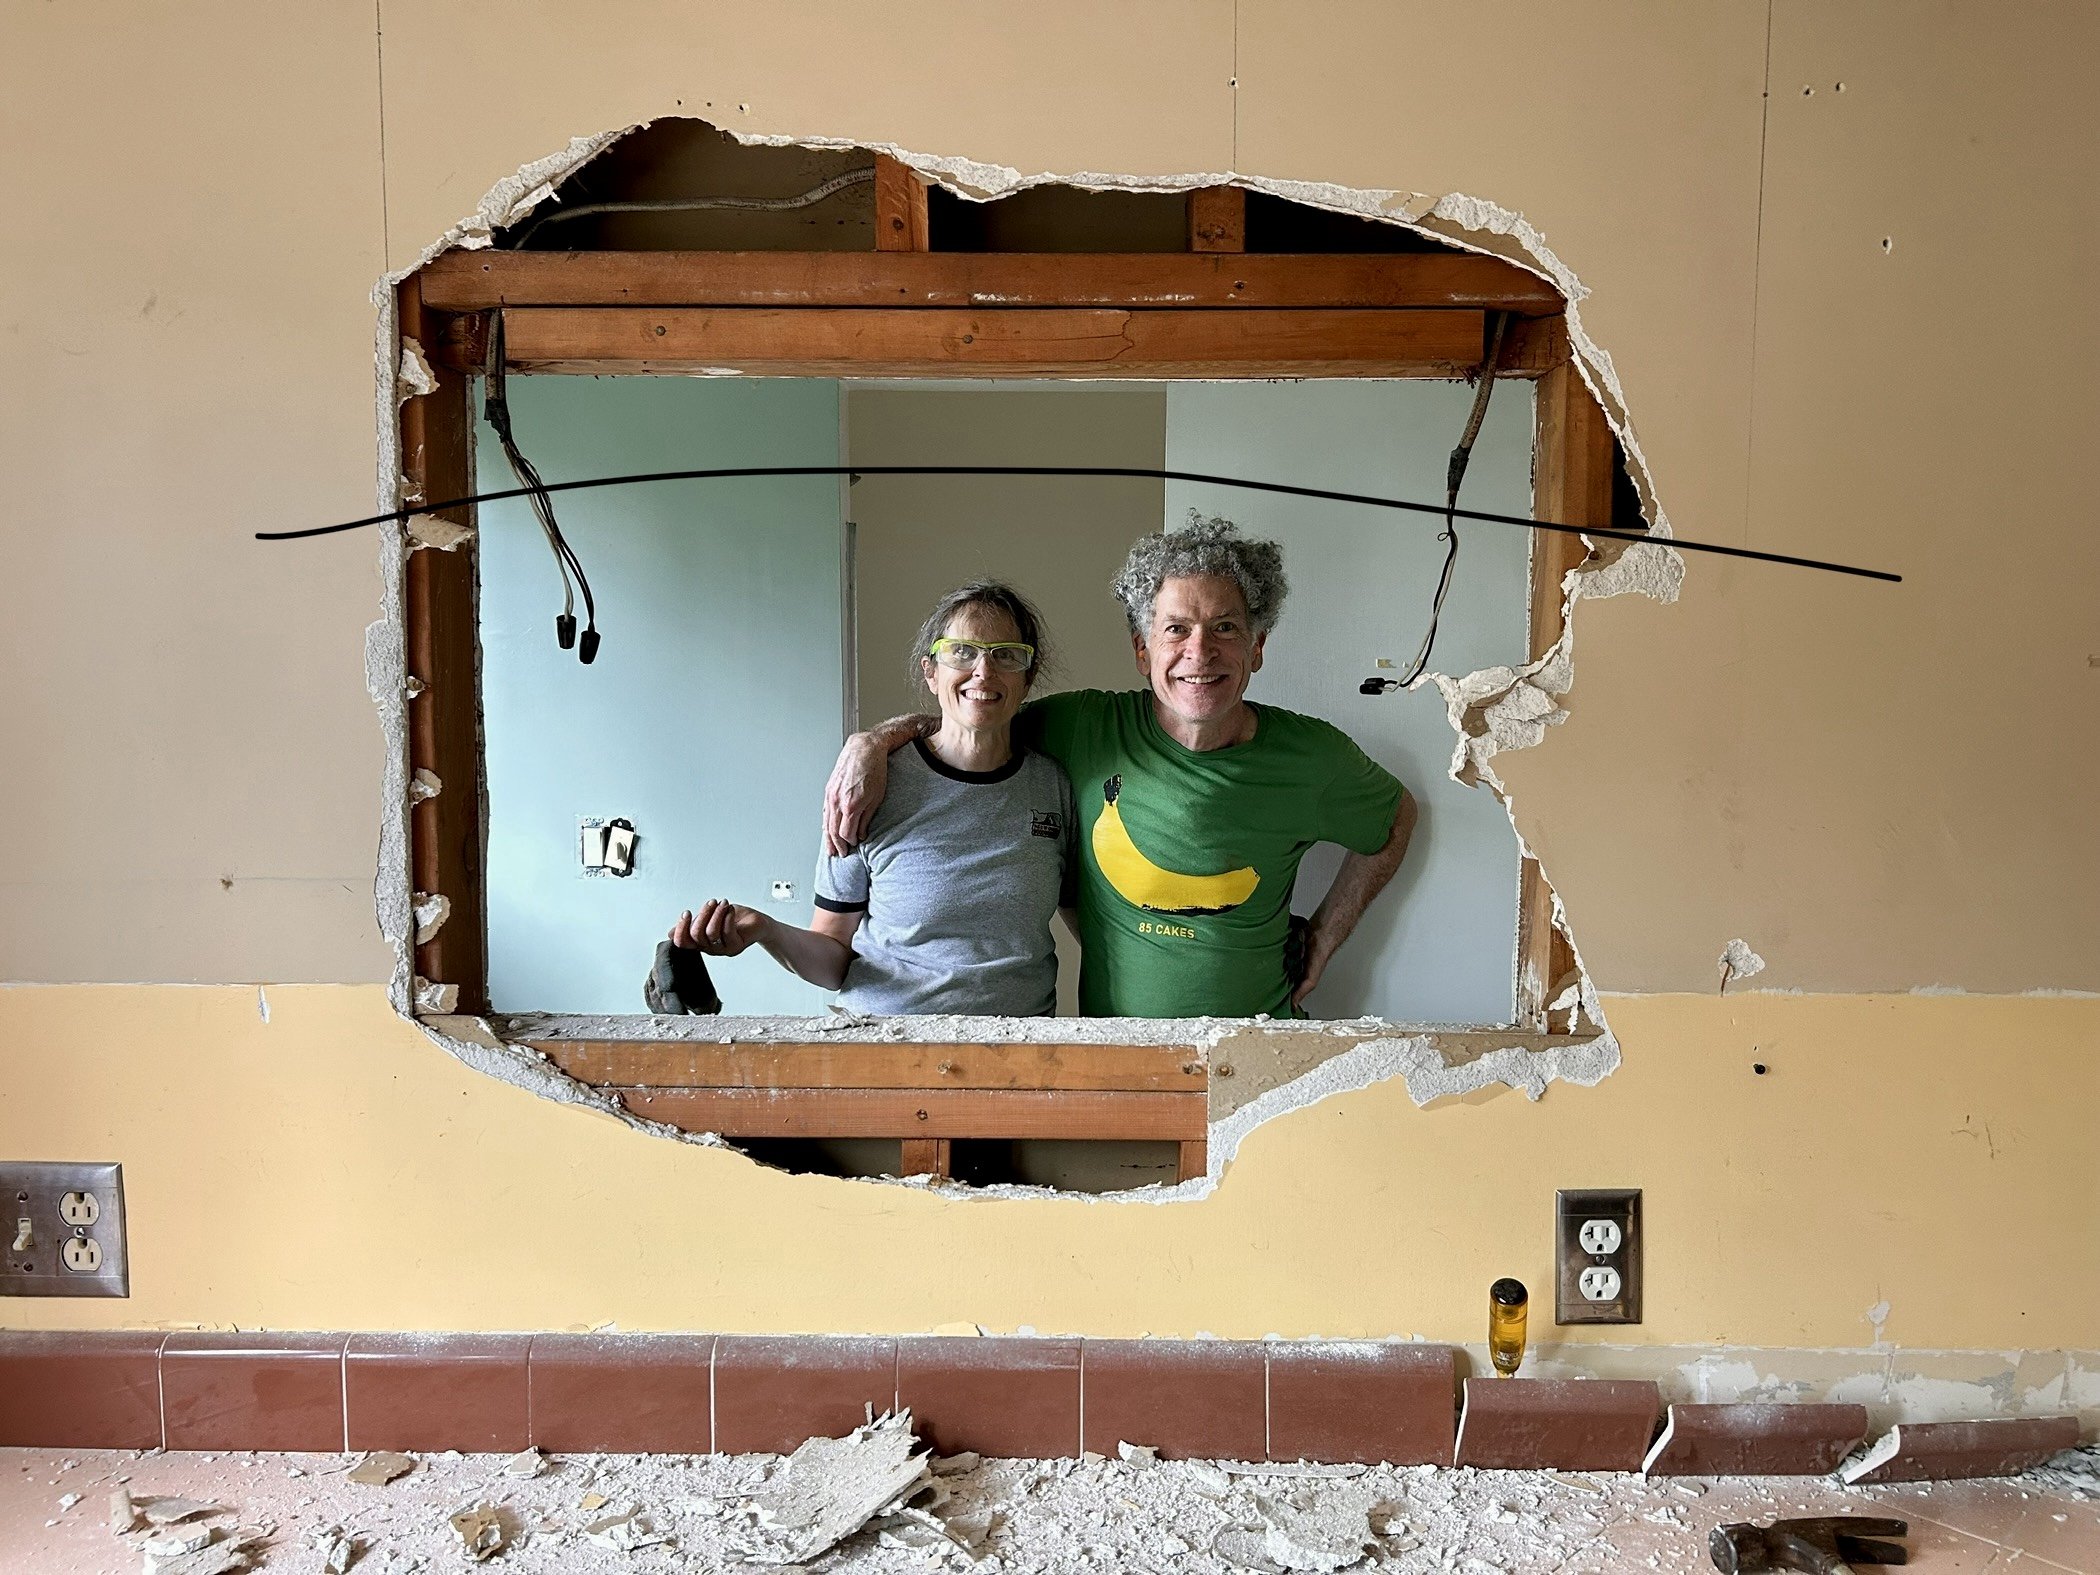
McNamees Doing Demo
Project Team:
STRUCTURAL ENGINEERING Michale Munzing, Michael Munzing Structural Engineering
CONTRACTOR Hamilton Byerly, Byerly Remodeling
LANDSCAPE ARCHITECT Michael Moyers, Medium LA
CASEWORK Todd Nopp, Nopp’s Furniture
Project Area:
250sf + Exterior Improvements